
Sonoma Residence
New Sonoma Residence in Lugano-Cassarate. Residential building designed according to Minergie standards, integrating energy efficiency and advanced building systems.
Elegant. Functional. Minergie.
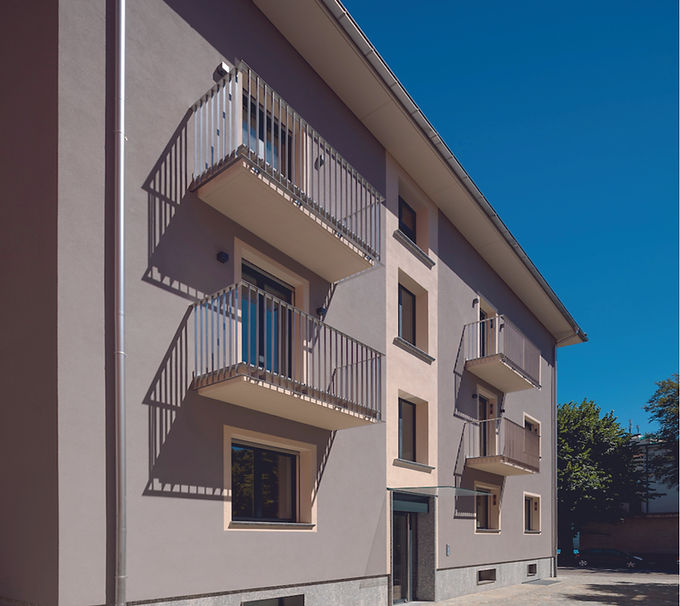
Exterior View
Exterior view highlighting the building’s proportions, balconies, and the rhythm of openings, contributing to a clear and balanced façade composition.

Night View
The building’s lighting highlights volumes and materials, enhancing its presence within the urban context

Interior View
Circulation space defined by clean lines, light, and graphic elements that reinforce orientation and identity within the building.

Bathroom
Bathroom designed with clean lines and integrated elements, combining functionality, material consistency, and a calm spatial atmosphere.

Kitchen
Kitchen designed with integrated elements and clean lines, opening onto the living area to create a continuous and functional space.

Interior
Interior view of a typical apartment within the building, showing the relationship between kitchen, living space, and circulation areas.