
Sharpe Villa
Private villa developed through the renovation and reorganization of an existing structure.
Particular attention was given to the relationship between the building and its surroundings, with generous terraces and outdoor spaces that extend the living areas and enhance the connection to the landscape.
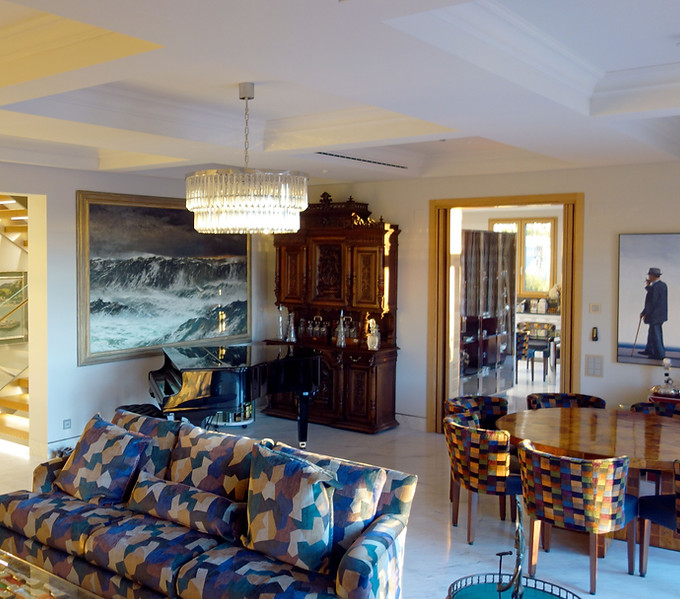
Living Room
Living area defined by generous proportions, natural light, and a continuous relationship between dining and lounge spaces.
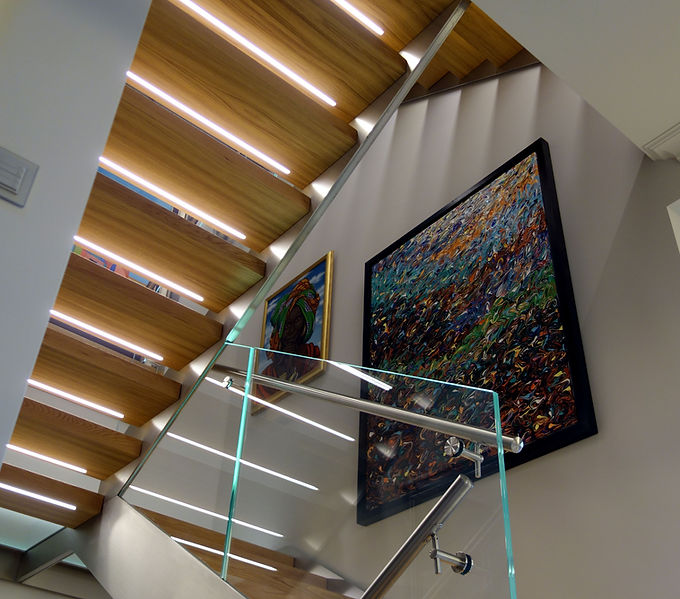
Stair Detail
Staircase detail combining wood, glass, and light to create a dynamic and continuous vertical space.

Bedroom
Bedroom designed to maximize natural light and views, creating a calm and comfortable living environment.

Bathroom
Bathroom defined by natural materials and light, with direct connection to the exterior enhancing spatial quality.
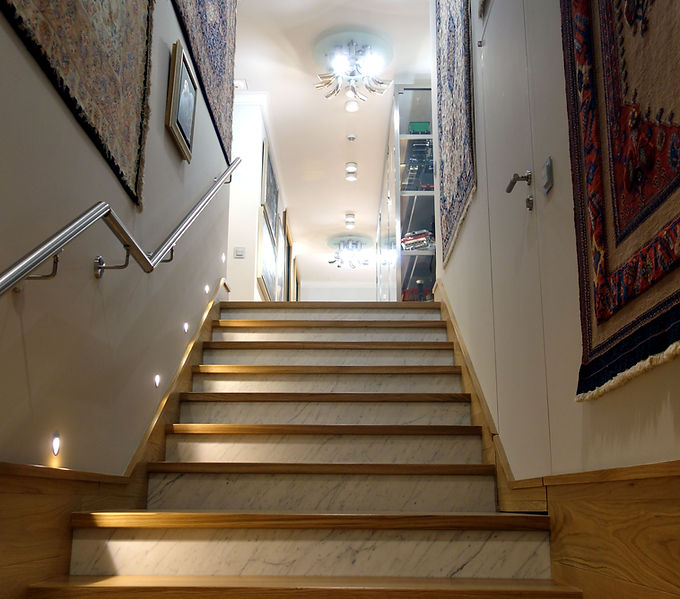
Staircase
Staircase integrating wood finishes and lighting to guide movement and enhance spatial continuity.
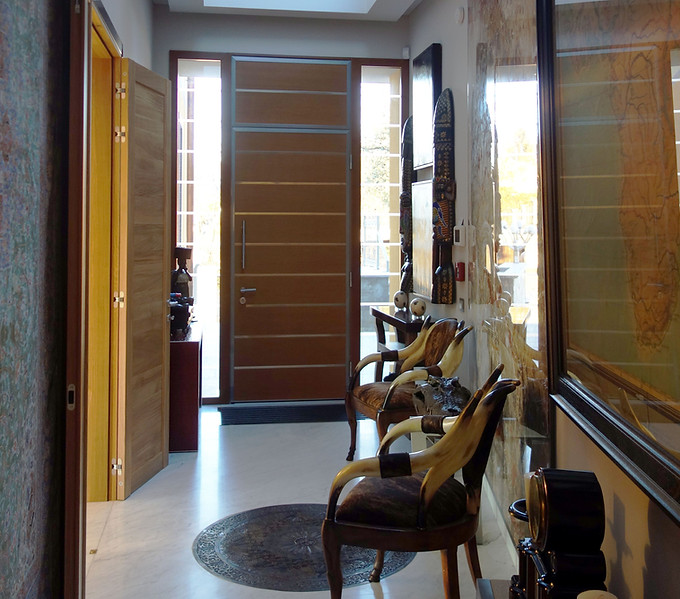
Entrance
Entrance space defined by light and material contrasts, creating a clear transition between exterior and interior.